<-- style PDP --> 9 Danville Drive, Toronto - Detached for sale for $2,349,000
  • new
  • for sale

9 Danville Drive

Toronto, Ontario, M2P 1H7 - St. Andrew-Windfields

$2,349,000

  • Neighbourhood

    St. Andrew-Windfields

  • Major Intersection

    YONGE ST & YORK MILLS RD.

  • Listed Since: 3 day(s)

  • Last update: 2 day(s) ago

Overview

  • Property Type

    Detached, Bungalow-Raised

  • Bedrooms

    3 + 1

  • Bathrooms

    3

  • Basement

    Fin W/O

  • Kitchen

    1

  • Total Parking

    6 (2 Built-In Garage)

  • Lot Size

    61x127.56 (Feet)

  • Taxes

    $11,325.51 (2026)

  • Type

    Freehold

Property Description

Property description for 9 Danville Drive, Toronto

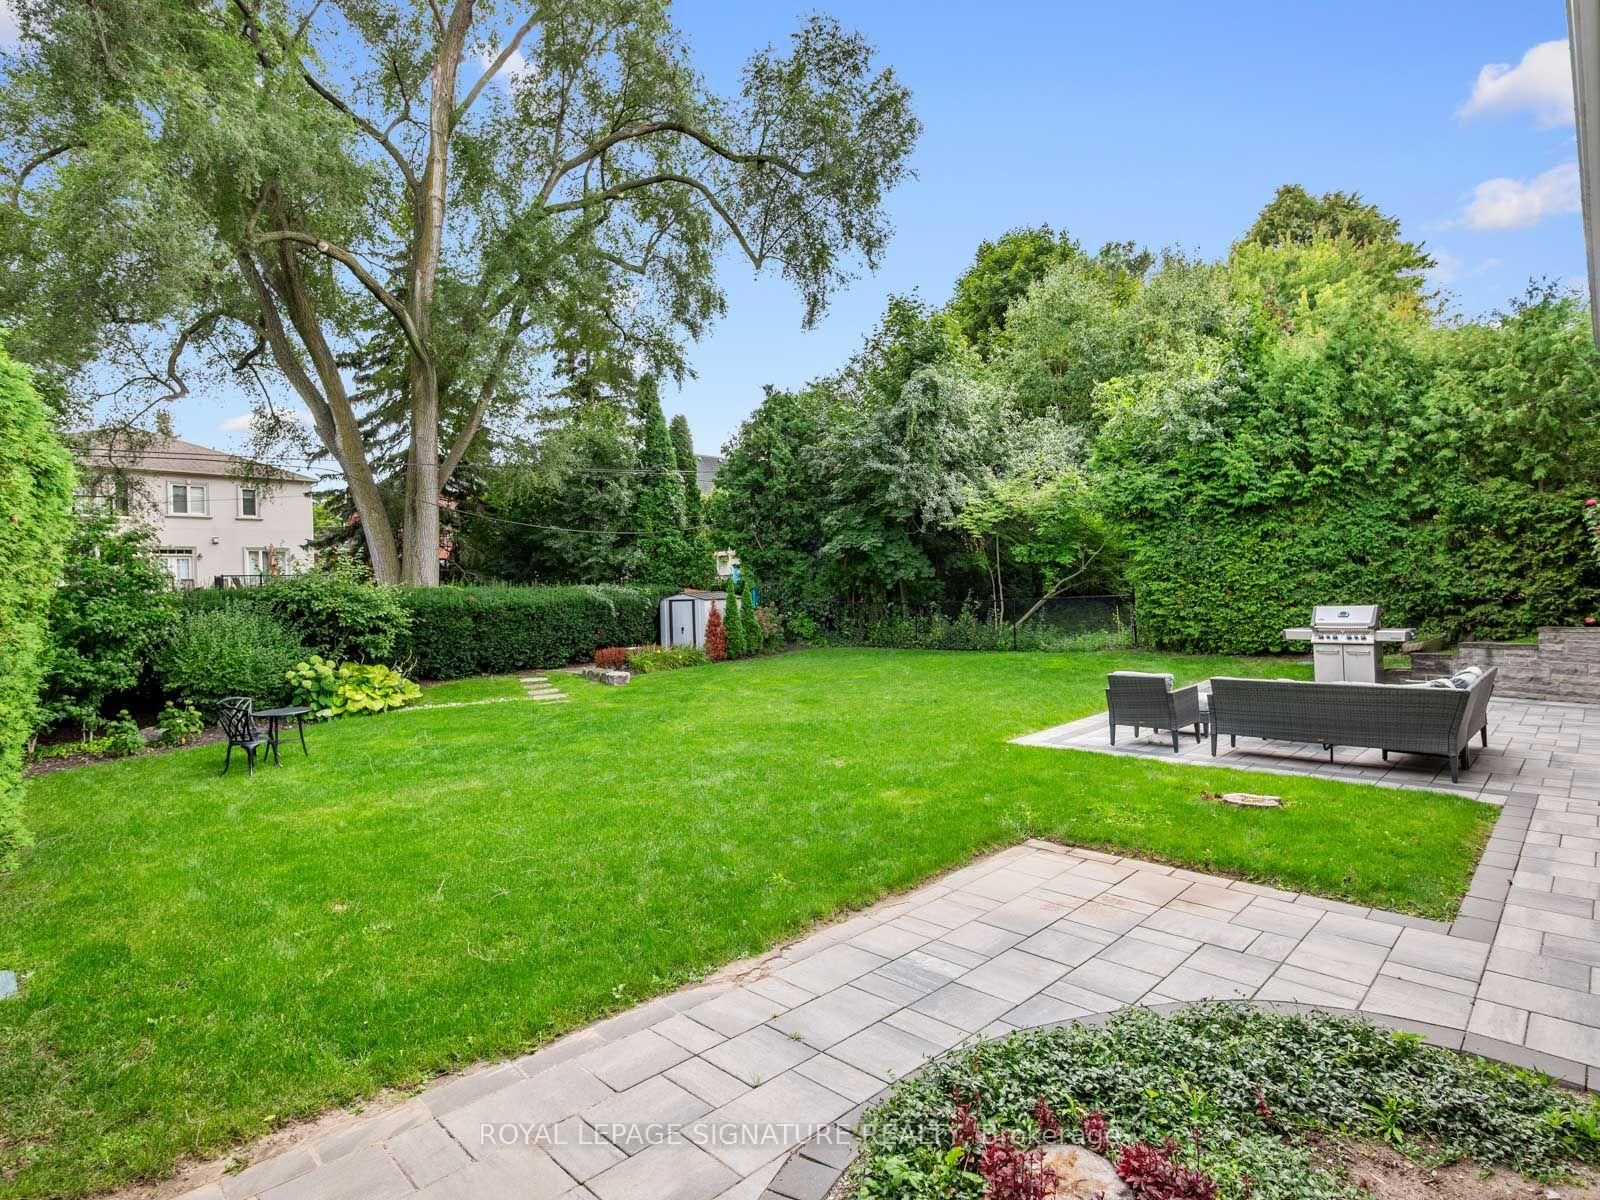
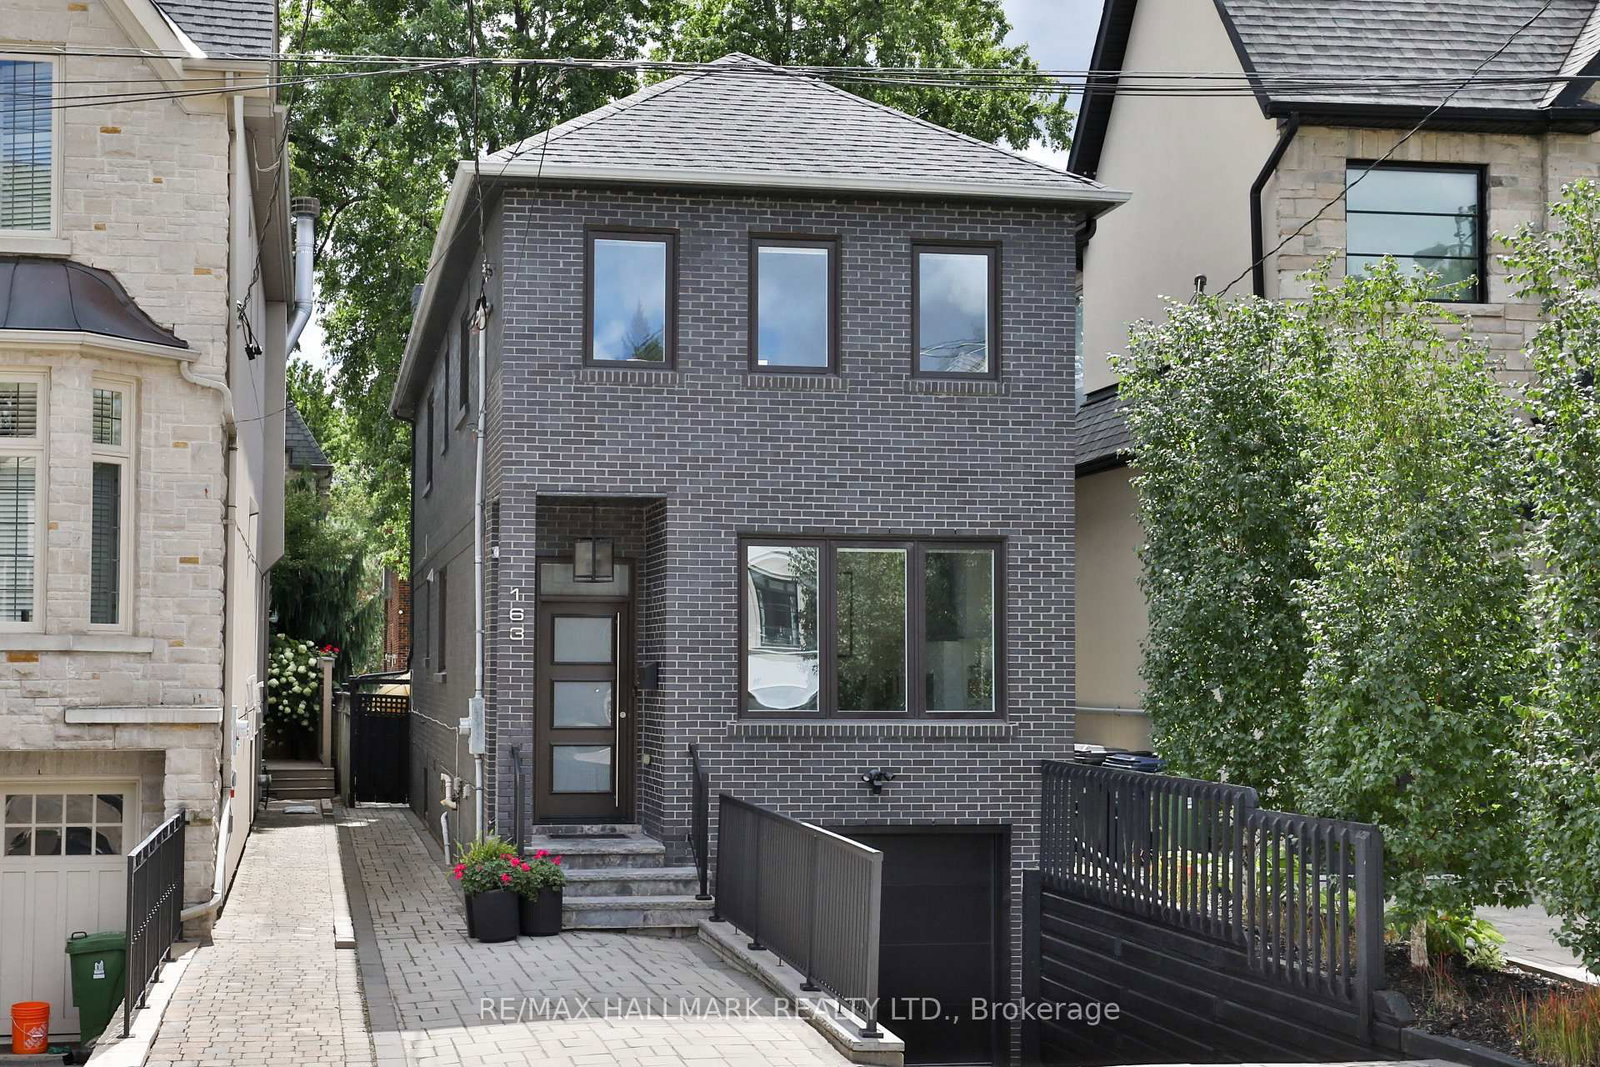
Fully renovated with love, quality and high design: a raised bungalow on one of St. Andrew Windfields prettiest streets, on a 61 x 127 ft lot. The kitchen steals the show: Super White stone counters with grey veining, full height matching slab backsplash, waterfall island, 36 inch pro style gas range, wall oven with built in microwave, and beverage fridge. White oak floors run through sun filled rooms to a living room anchored by a black marble fireplace with custom built ins. 3+1 bedrooms, 3 baths.The primary bedroom is a true retreat, with a beautifully renovated bathroom with double sinks and a rain shower, and a massive walk in closet that would fit any wardrobe.Out back, a private backyard wrapped in tall hedges and mature trees, with a big paver patio built for long summer nights. Steps to Owen Public School.Come see it. The photos are good. The house is better.

Listed by ROYAL LEPAGE SIGNATURE REALTY

  • MLS #

    C13862988

  • Sq. Ft

    1500-2000

  • Sq. Ft. Source

    MLS

  • Lot Irregularities

    n/a

  • Year Built

    Available Upon Request

  • Pool

    None

  • Drive

    Private

  • Garage

    Built-In, 2 spaces

  • Total Parking

    6

  • Family Room

    Y

  • Den

    Y

  • Exterior

    Brick

  • Fireplace

    Y

  • Roof

    Asphalt Shingle

  • Foundation

    Unknown

  • Elevator

    n/a

  • Water View

    n/a

  • Laundry Level

    n/a

  • Heat

    Forced Air

  • A/C

    Central Air

  • Water

    Municipal

  • Water Supply

    n/a

  • Sewers

    Sewers

  • Central Vac

    N

  • Kitchen

    4.04 x 4.62 ft Main level

  • Dining

    3.38 x 4.75 ft Main level

    hardwood floor, Pot Lights

  • Living

    4.22 x 5.87 ft Main level

    hardwood floor, Window, Fireplace

  • Br

    3.73 x 3.12 ft Main level

    Closet, hardwood floor, Window

  • Br

    3.73 x 3.78 ft Main level

    Window, Closet, hardwood floor

  • Primary

    4.06 x 4.47 ft Main level

    Ensuite Bath, W/I Closet, Window

  • Rec

    4.06 x 3.33 ft Lower level

    Walk-Out, Fireplace, Pot Lights

  • Br

    4.06 x 3.33 ft Lower level

    Closet

  • Utility

    2.34 x 3.43 ft Lower level

  • Laundry

    2.67 x 4.72 ft Lower level

  • MLS #

    C13862988

  • Sq. Ft

    1500-2000

  • Sq. Ft. Source

    MLS

  • Lot Irregularities

    n/a

  • Year Built

    Available Upon Request

  • Pool

    None

  • Drive

    Private

  • Garage

    Built-In, 2 spaces

  • Total Parking

    6

  • Family Room

    Y

  • Den

    Y

  • Exterior

    Brick

  • Fireplace

    Y

  • Roof

    Asphalt Shingle

  • Foundation

    Unknown

  • Elevator

    n/a

  • Water View

    n/a

  • Laundry Level

    n/a

  • Heat

    Forced Air

  • A/C

    Central Air

  • Water

    Municipal

  • Water Supply

    n/a

  • Sewers

    Sewers

  • Central Vac

    N

  • Kitchen

    4.04 x 4.62 ft Main level

  • Dining

    3.38 x 4.75 ft Main level

    hardwood floor, Pot Lights

  • Living

    4.22 x 5.87 ft Main level

    hardwood floor, Window, Fireplace

  • Br

    3.73 x 3.12 ft Main level

    Closet, hardwood floor, Window

  • Br

    3.73 x 3.78 ft Main level

    Window, Closet, hardwood floor

  • Primary

    4.06 x 4.47 ft Main level

    Ensuite Bath, W/I Closet, Window

  • Rec

    4.06 x 3.33 ft Lower level

    Walk-Out, Fireplace, Pot Lights

  • Br

    4.06 x 3.33 ft Lower level

    Closet

  • Utility

    2.34 x 3.43 ft Lower level

  • Laundry

    2.67 x 4.72 ft Lower level

Thinking of Selling?

Find Out Your Home’s Value in Today’s Market!

No Email or Signup is required to view your home estimate.

estimate your home value

Contact Manoj Kukreja

Sales Representative,
Century 21 People’s Choice Realty Inc.,
Brokerage
(647) 576 - 2100

Manoj profile avatar

Mortgage Calculator

This data is for informational purposes only.

Mortgage Payment per month

Principal Amount

Interest

Total Payable

Amortization

Amortization

Closing Cost Calculator

This data is for informational purposes only.

Closing Cost Total for this property

Total Cash flow for purchasing this property

Down Payment(%)*
Additional information

Provincial Land Transfer Tax

Ontario Land Transfer Tax Rebate

Toronto Land Transfer Tax

Toronto Land Transfer Tax Rebate

PST on CMHC Insurance Premium

Lawyer Fees

$2,825

Government Registration Fee's

$164

Title Insurance

Closing Cost Total

Total Cash flow for purchasing this property

Provincial Land Transfer Tax

Ontario Land Transfer Tax Rebate

Toronto Land Transfer Tax

Toronto Land Transfer Tax Rebate

PST on CMHC Insurance Premium

Lawyer Fees

$2,825

Government Registarion Fee's

$164

Title Insurance

Down Payment(%)*

* A down payment of less than 20% is permitted only for first-time home buyers purchasing their principal residence. The minimum down payment required is 5% for the portion of the purchase price up to $500,000, and 10% for the portion between $500,000 and $1,500,000. For properties priced over $1,500,000, a minimum down payment of 20% is required.

Thinking of Selling?

Find Out Your Home’s Value in Today’s Market!

No Email or Signup is required to view your home estimate.

estimate your home value

Contact Manoj Kukreja

Sales Representative, Century 21 People’s Choice Realty Inc., Brokerage
(647) 576 - 2100

Manoj profile avatar

Recent Sold Listings in St. Andrew-Windfields, Toronto

Popular Cities